
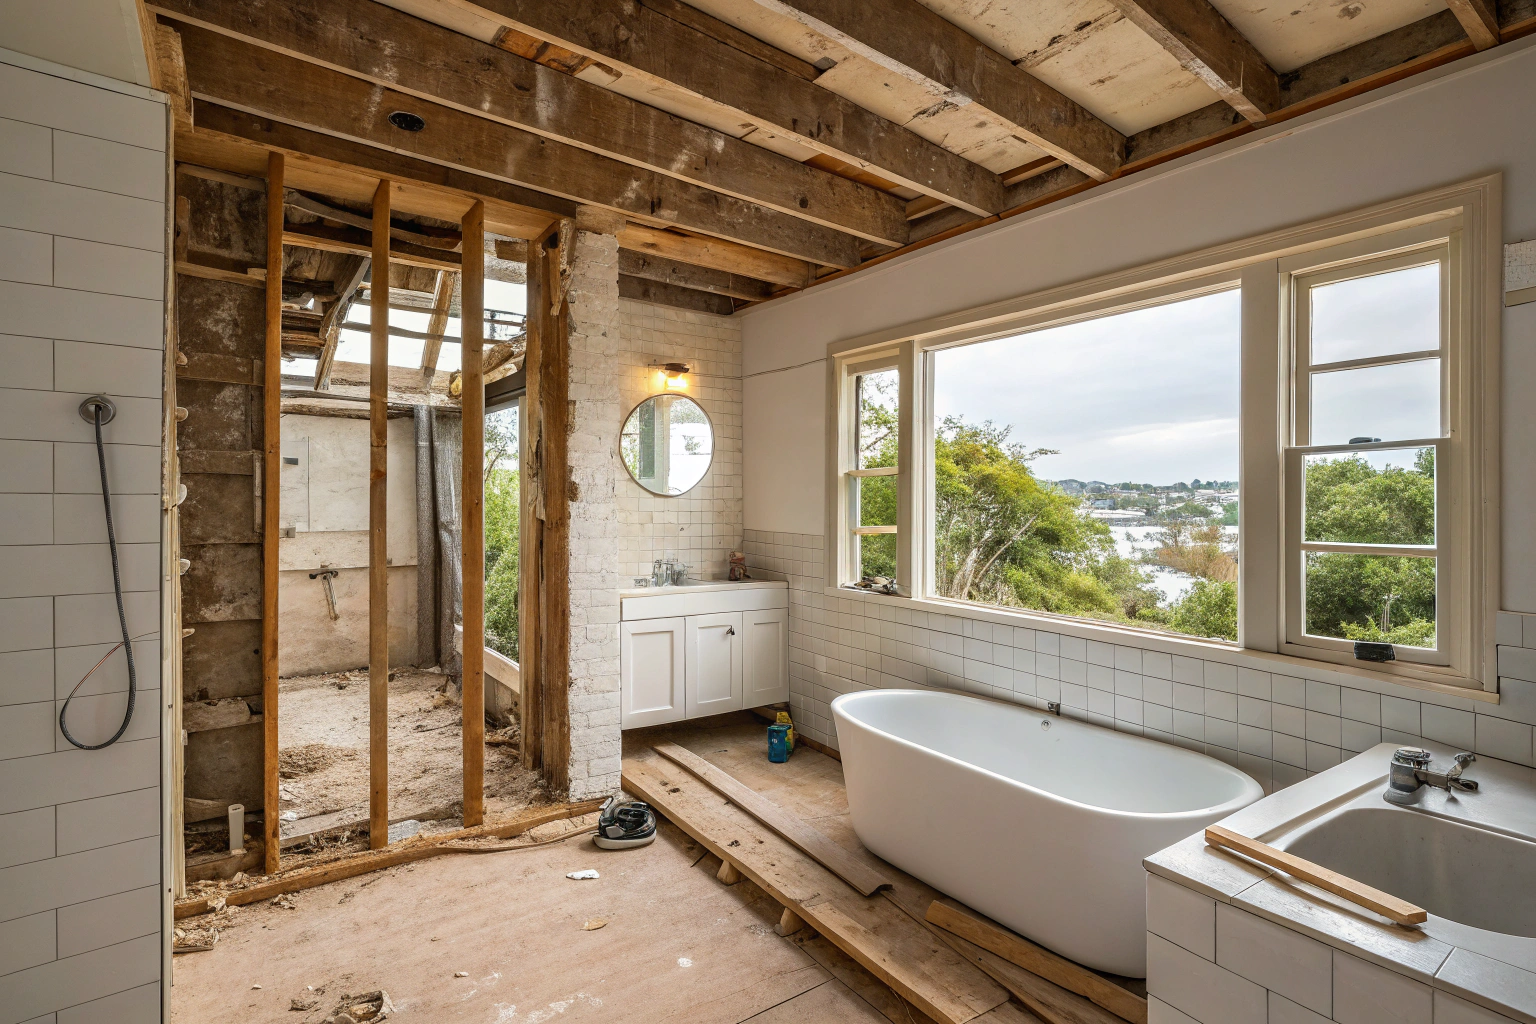
Structural Surprises: What Demolition Reveals
Demolition is the stage where the real condition of a bathroom comes to light. Once the wall linings and floor coverings are removed, the structural framing and substrate are visible for the first time in decades, often revealing conditions that were never apparent from inside the finished room.
Common findings include framing that’s softened or deteriorated from long-term moisture exposure, floor structures that have weakened beneath failed waterproofing, and substrate that’s no longer sound enough to build on. Wall cavities sometimes reveal plumbing or wiring that no longer meet current standards, installed at a time when different requirements applied.
These findings aren’t a setback — they’re the reason a full knockdown and rebuild exists as an option in the first place. Seeing exactly what’s behind the walls means every repair carried out afterward is based on the bathroom’s actual condition, rather than an assumption about what might be there. It’s the stage that turns a renovation into a genuine rebuild.

What a Full Bathroom Knockdown & Rebuild Involves
A full bathroom knockdown and rebuild starts with complete demolition. Every existing finish, fixture, fitting, and wall lining comes out, right back to the structural framing, so nothing of the old bathroom remains except the bones of the room itself. This gives a clear, honest view of the floor structure, the wall framing, and the substrate underneath, rather than building new work over conditions nobody can actually see.
From that stripped-back starting point, the rebuild begins layer by layer. Framing repairs are carried out where the structure calls for them, new substrate is installed to the correct standard, and AS 3740-compliant waterproofing is applied before any tiling or lining work goes ahead. Tiling, cabinetry, fixtures, fittings, electrical work, and ventilation follow in sequence, each stage building on a foundation that’s actually sound.
The result is a bathroom built from the ground up rather than dressed over the top of existing problems, with every layer — visible and hidden — brought up to current standard as part of one coordinated project.
Signs Your Bathroom Needs a Full Knockdown & Rebuild
Some signs point clearly toward a full knockdown and rebuild rather than a surface renovation. Failed waterproofing that allows water to track into the substrate is one of the strongest indicators, often showing up as soft or springy flooring, lifting tiles, or discolouration along the base of the walls. Other signs worth recognising include:
Wall framing that’s been exposed to moisture over an extended period
A layout that’s never suited to how the household actually uses the space
Wall linings containing asbestos cement sheeting, common in pre-1990 homes
A bathroom where renovation costs are tracking close to the cost of a full rebuild
Each of these points leads to the same conclusion — the issues sit deeper than the surface, and a fresh layer of finishes won’t resolve them. Recognising these signs early gives homeowners the chance to plan a full rebuild on their own terms, rather than reacting once a smaller problem has grown into a larger one behind the walls.
Waterproofing: The Foundation of Every Rebuild
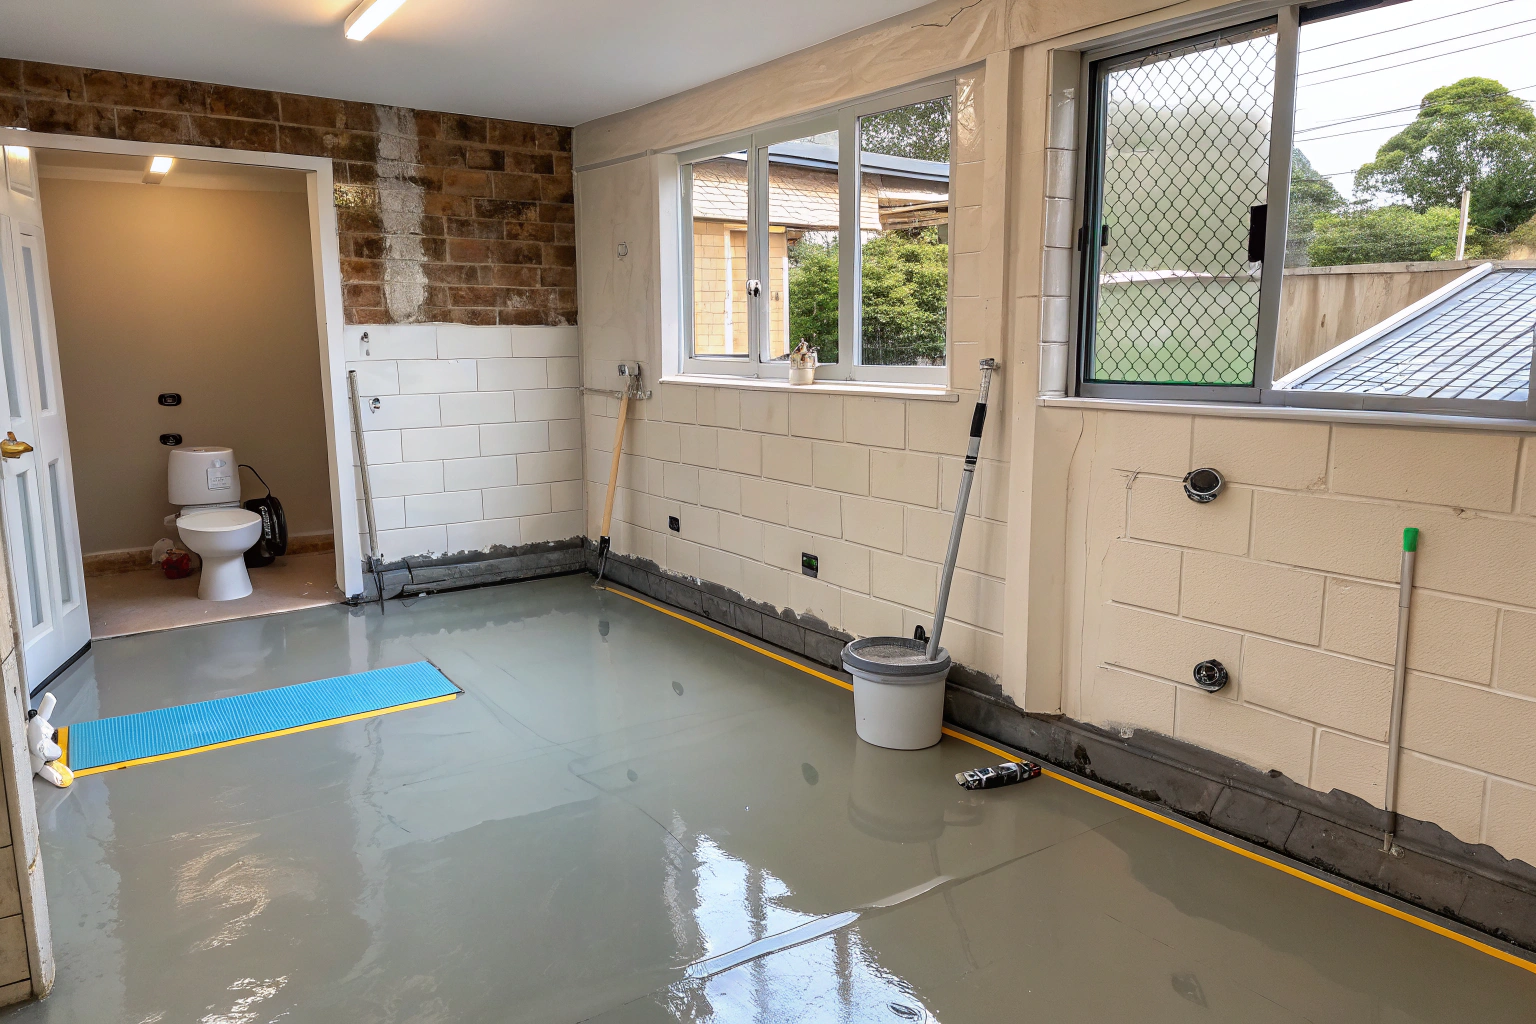
Waterproofing sits at the centre of every full bathroom rebuild, applied before a single tile or fitting goes in. Once the bathroom is stripped back to the structural framing and the substrate is installed, the waterproofing membrane goes on as the layer that protects everything built above it — the tiling, the cabinetry, the framing, and the floor structure beneath.
Every membrane is applied to AS 3740 compliant standards, covering the full extent of the wet areas, the wall-to-floor junctions, and the penetrations around drains, pipes, and fixtures where water most commonly finds its way through. This level of coverage is what separates a rebuild that actually lasts from a renovation that looks finished on the surface while the same vulnerabilities sit underneath, waiting to resurface.
Because the rebuild starts from a completely cleared structure, the waterproofing goes onto a substrate that’s properly prepared rather than worked around existing limitations, giving the entire bathroom a foundation that’s sound from the ground up.
Reconfiguring Your Layout During a Full Rebuild
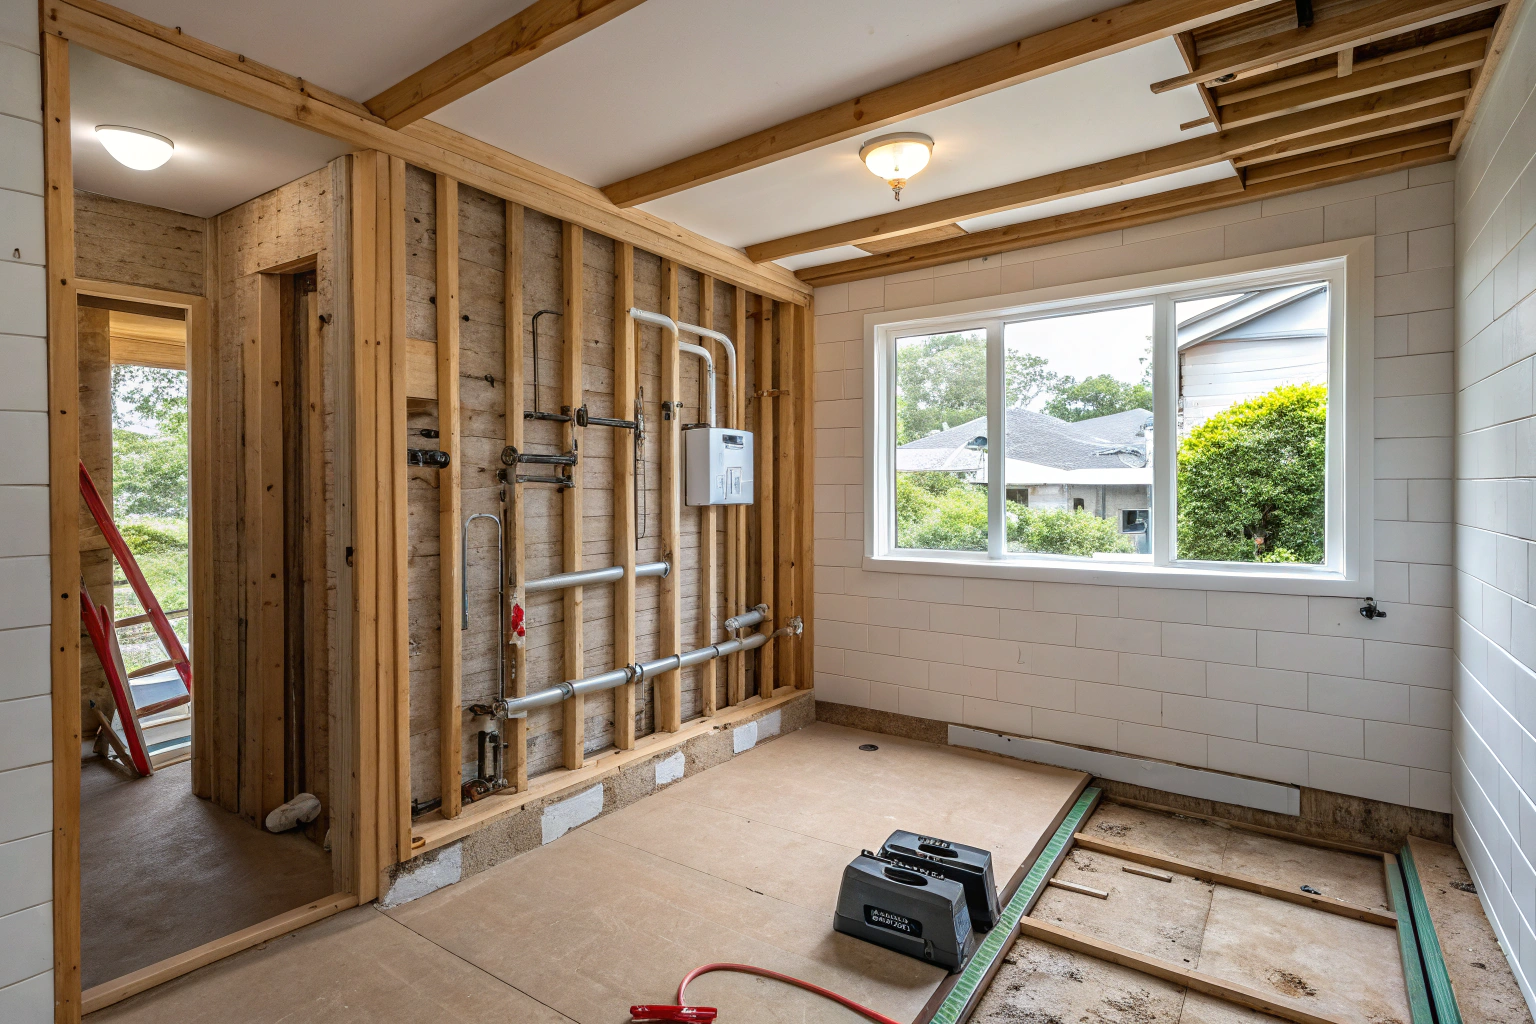
A full bathroom knockdown and rebuild opens up the layout in a way a surface renovation never can. With every wall lining, fixture, and fitting removed, the room becomes a clean slate, free of the constraints that came with the original configuration. This is the stage where a bathroom that’s always felt cramped, awkward, or poorly arranged can be reconsidered from scratch.
Reconfiguring the layout might mean repositioning the shower, vanity, or toilet to improve flow through the room, widening a walkway that’s always felt tight, or changing the orientation of the space to make better use of natural light. Plumbing can be relocated to support the new layout, rather than the layout being shaped around where the plumbing happens to sit.
This stage of the rebuild is where the household’s actual needs get built into the design, rather than working around decisions that were made decades ago for a different family in a different home.
Cabinetry and Fixtures: Bringing the Rebuild Together
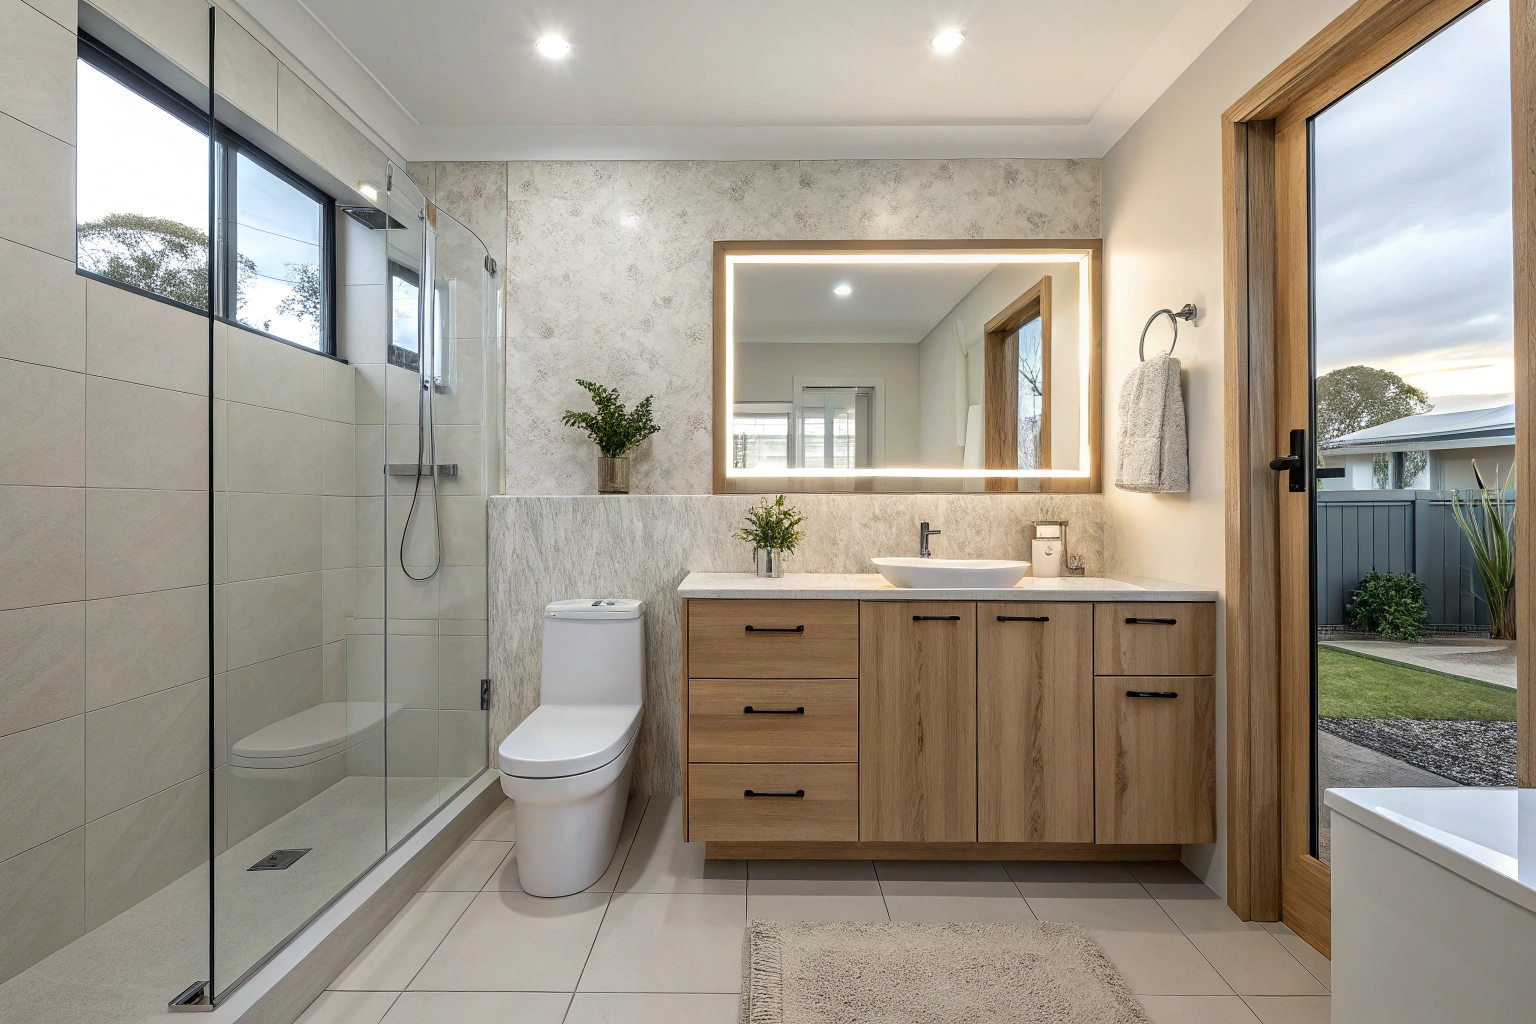
Once the waterproofing and tiling stages are complete, cabinetry and fixtures bring the bathroom rebuild into its final shape. Vanities, shelving, and storage cabinetry go in at this stage, fitted to the new layout rather than adjusted to suit an old one, giving the room storage that actually matches how the household uses the space.
Fixtures and fittings follow, including the toilet, shower screen, tapware, and mirror, each installed to align with the plumbing and waterproofing work completed earlier in the rebuild. Because every element of the bathroom has been planned as part of one project, cabinetry and fixtures sit exactly where the layout calls for them, rather than working around fittings that were never part of the original design.
This stage is where the bathroom starts to look and function as a finished space, with the structural and waterproofing work now supporting cabinetry and fixtures built to last well beyond a surface-level renovation.
Frequently Asked Questions
A renovation works with the existing structure and finishes, while a full knockdown and rebuild strips everything back to the structural framing, addressing issues like failed waterproofing or damaged substrate that a surface renovation can’t fix.
Signs include failed waterproofing, water damage to framing or substrate, asbestos-containing wall linings, or a layout that’s never worked well. A site inspection confirms what’s actually involved.
Licensed removal is carried out as part of the demolition scope, following correct handling and disposal procedures, so the rebuild continues without requiring a separate contractor mid-project.
Yes. With everything removed, the shower, vanity, and toilet can be repositioned and plumbing relocated, giving the opportunity to design the layout from scratch rather than working around the original configuration.
All waterproofing is applied to AS 3740 compliant standards, covering wet areas, wall-to-floor junctions, and penetrations around drains and fixtures before any tiling or lining work begins.
Demolition removes every existing finish, fixture, fitting, and wall lining back to the structural framing, giving a clear view of the floor structure and substrate before the rebuild begins.
Book Your Site Inspection Before Any Quote Is Finalised
A site inspection is the starting point for every full bathroom knockdown & rebuild in Wollongong. Before any scope or quote is finalised, we assess what’s actually behind the walls, giving an honest picture of the framing, substrate, and waterproofing condition rather than working from assumptions about an unseen bathroom.
This first step puts homeowners in a strong position, with a clear understanding of what the rebuild involves before committing to a project. Whether the bathroom shows signs of failed waterproofing, ageing framing, or a layout that’s ready for a fresh start, the inspection forms the foundation for an accurate, transparent quote.
Book a site inspection today and take the first step toward a bathroom rebuilt right from the framing up.